
A beautiful new floor depends on what is underneath it. If moisture rises through a concrete slab or screed, it can affect the adhesive, underlay and flooring above. That is why you may hear a fitter mention a DPM before installation begins.
DPM stands for damp proof membrane. It is a moisture barrier used as part of a floor construction or flooring installation to help stop moisture from the subfloor reaching the finished floor. But do you need one for every room? And is the barrier in an underlay the same thing as a liquid DPM?
This guide explains what a flooring DPM does, when it may be needed, and why testing the subfloor comes before choosing a solution.
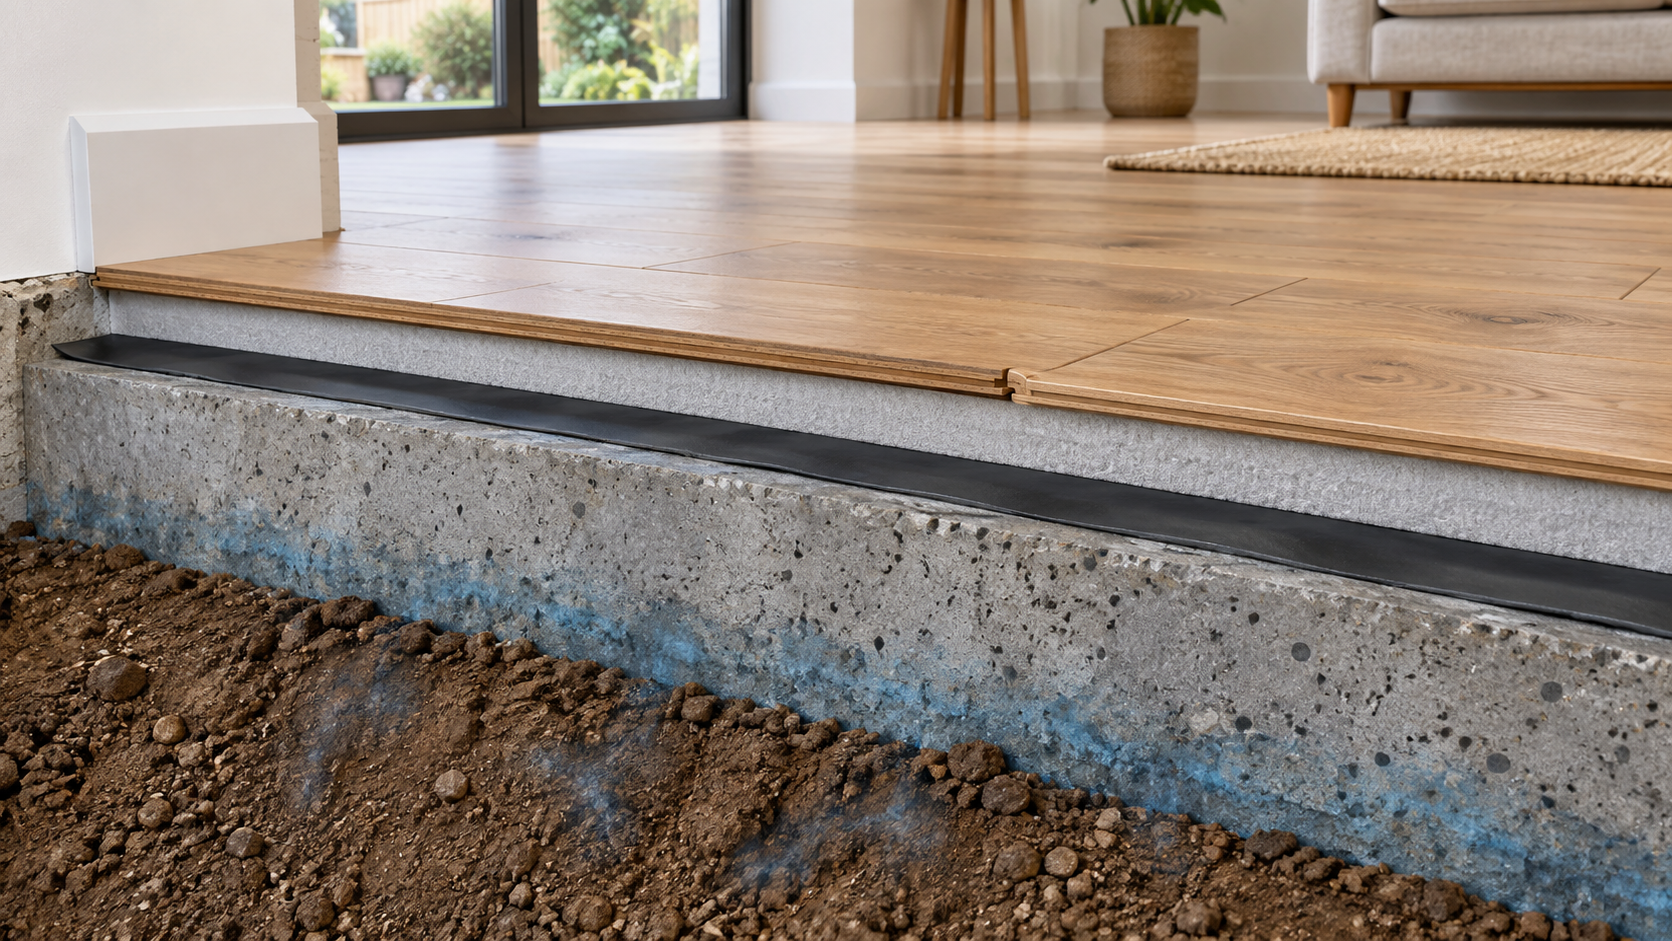
A DPM helps control moisture travelling upwards from the ground or through a mineral subfloor, such as concrete or screed. Without suitable moisture protection, excess moisture can cause problems including:
A DPM tackles moisture below the flooring. It does not make the finished surface waterproof, prevent leaks from above or repair the cause of an active damp problem.
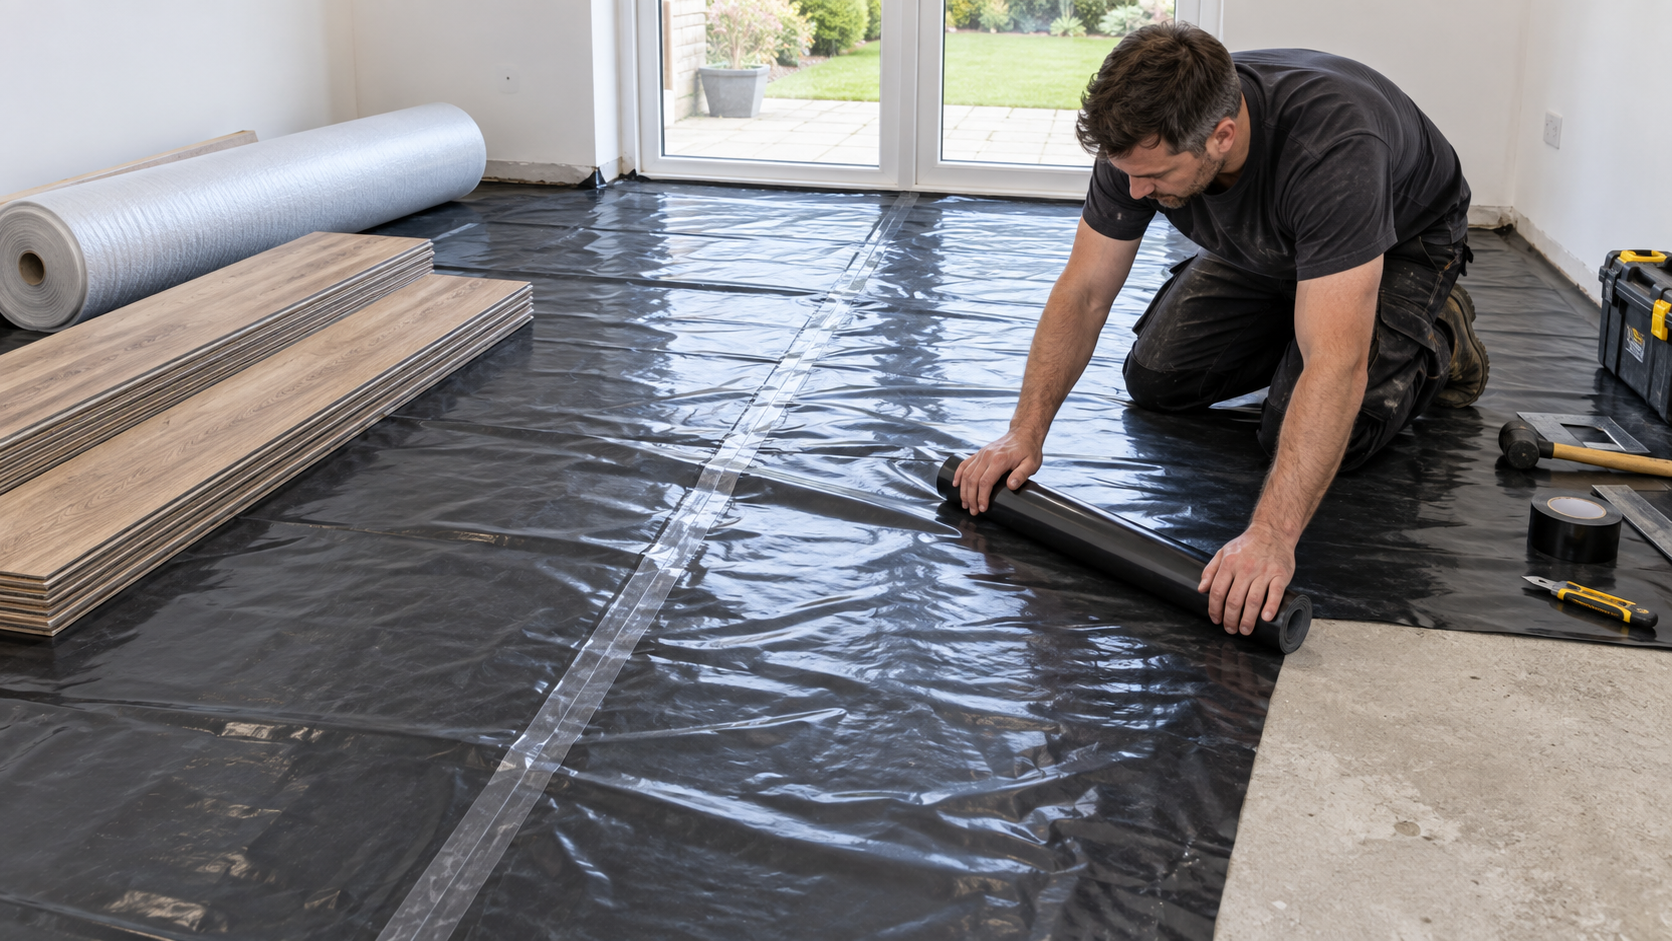
There is no single DPM for every installation. The right choice depends on the subfloor, its moisture reading and the flooring system you plan to use.
A sheet membrane is often a polythene layer installed within the construction of a ground floor. For some floating floors, a manufacturer-approved moisture barrier sheet may also be laid over a mineral subfloor as part of the underlay system. The position, overlaps, joins and perimeter details must follow the relevant product instructions.
A liquid DPM is applied to a prepared subfloor and cures to form a moisture-control layer. It is often considered when a screed or concrete base has a moisture reading above the limit for the chosen flooring system, provided the product is approved for that reading and substrate. Different liquid products have different limits, coat requirements and compatibility rules.
Some laminate and engineered wood underlays include a built-in vapour barrier. This can be suitable for specified floating-floor installations over concrete or screed. It should not be assumed to replace a structural DPM or a liquid moisture-suppression system where testing identifies a more serious moisture issue.
A DPM may be needed whenever moisture from a ground-floor slab or screed could reach the flooring. The answer depends on the existing floor construction, the measured moisture level and the flooring manufacturer’s fitting instructions.
New concrete and screed contain construction moisture. They can look dry at the surface while still holding moisture deeper down. Before fitting the floor, allow the base to dry, test it using the method required for the flooring system and check what membrane or moisture treatment the manufacturer specifies. A DPM does not remove the need for proper curing and preparation.
Older floors may have no effective DPM, or the existing protection may be uncertain. If you are replacing the floor in an older property, do not judge the slab by appearance alone. Have it assessed and tested before choosing a floor covering or moisture-control product.
Many glued-down flooring systems specify a maximum subfloor moisture reading. If the result is higher, the fitter may need to allow more drying time or use a compatible moisture-suppression system. For example, Karndean’s UK gluedown guidance specifies a limit of below 75% relative humidity (RH) when the hygrometer method applies, with a suitable DPM or moisture-suppression system required above the relevant limit. Other products and installation methods can have different thresholds. Always use the instructions for the exact floor, adhesive and subfloor preparation products selected.
Concrete and screed can release moisture vapour that affects wood-based flooring. A suitable barrier is commonly part of a floating-floor installation over these bases. It may be supplied as a separate sheet or integrated into an approved underlay. Follow the manufacturer’s guidance rather than adding layers without checking compatibility.
Often, yes, when laminate is installed over concrete or screed—but the correct barrier depends on the product and subfloor. Some laminate systems call for a damp proof layer as part of their approved underlay arrangement. Quick-Step, for example, specifies an underlay with a damp proof membrane on a mineral subfloor and advises a DPM beneath its laminate on new concrete.
If laminate is being fitted over a timber subfloor, the approach is different. Trapping moisture in timber with an unsuitable impermeable layer can create problems. Check the condition of the wood, ventilation beneath it and the laminate manufacturer’s subfloor instructions.
It depends on whether the LVT is glued down or fitted as a click floor, and on the moisture level of the base. Glued-down LVT relies on adhesives and subfloor preparation products that can fail if moisture is too high. Click LVT has its own limits and approved underlay arrangements.
Even if an LVT plank itself resists water from everyday spills, that does not mean a damp concrete subfloor is safe to cover without testing. Moisture can still affect adhesive, smoothing compound or the installation as a whole. Follow the chosen LVT manufacturer’s guidance.
No. These terms deal with different sources of water:
| Term | What it addresses |
|---|---|
| Damp proof membrane | Moisture moving up from or through the subfloor |
| Water-resistant or waterproof floor covering | Water reaching the top surface, within that product’s stated limits |
A waterproof-rated floor can still need a properly prepared, sufficiently dry subfloor. Equally, a DPM beneath laminate will not protect the boards from a dishwasher leak or water left standing on top.
Before buying a membrane, work through these questions with your fitter:
If there are signs of an active leak, water ingress or persistent damp, identify and resolve the cause first. A surface-applied DPM should not be treated as a general repair for those problems.
Sometimes. An upper-floor timber subfloor, for example, may not call for the same moisture barrier as a ground-floor concrete slab. A tested, suitably dry mineral subfloor with an effective existing membrane may also meet the chosen product’s requirements without an additional liquid DPM. The answer should come from the site conditions and installation instructions, not a blanket rule.
Skipping a required moisture-control layer can be costly if the floor later lifts, swells or loses its bond. Adding the wrong layer can also cause problems. It is worth getting the subfloor assessed before installation.
A DPM is a damp proof membrane that helps protect a floor from moisture coming through the subfloor. It is particularly relevant to ground-floor concrete and screed, new slabs, uncertain older floors and installations where a moisture test exceeds the flooring system’s limit.
The best next step is straightforward: identify the subfloor, test its moisture and follow the instructions for the exact floor and fitting products. That gives your new flooring the foundation it needs to look good and perform well.
At Casa Flooring, we can help you compare flooring options and understand the preparation they require. If you are planning laminate, LVT or wood flooring, speak to us about your room and subfloor before you choose the final finish.